Get $5,000 Cash Back
488 TOWNLINE Road, Niagara-on-the-Lake — listed at $1,999,999. Earn buyer cashback at closing. No catches, just more money in your pocket.
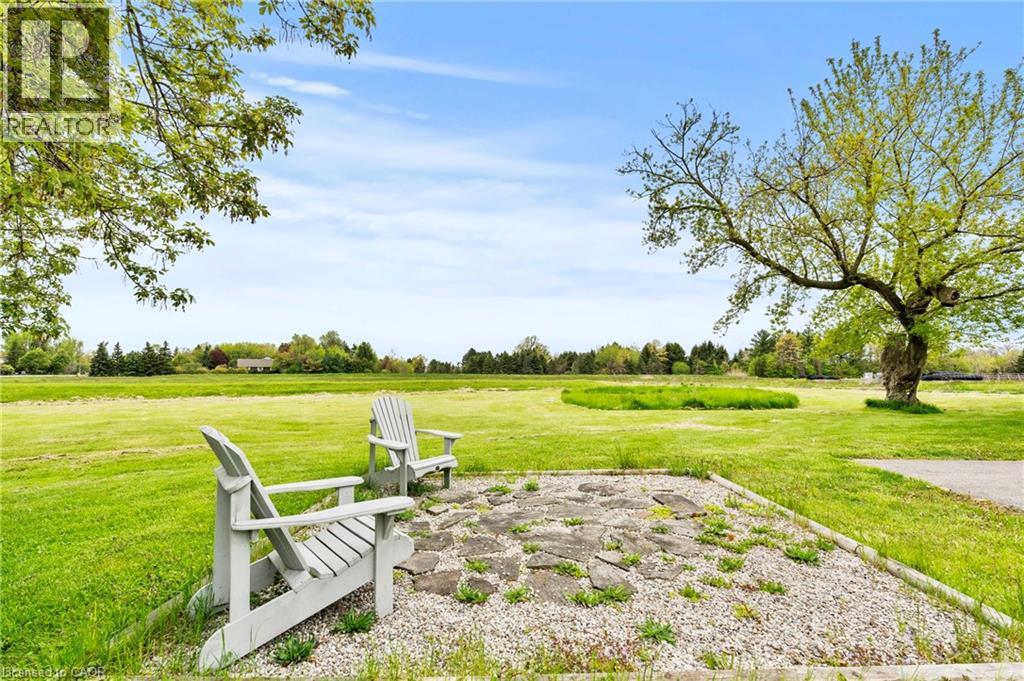
Welcome to your own private slice of paradise! Set on just over 30 acres of pristine, fertile land, this stunning farm offers the perfect blend of peaceful country living and endless opportunity. Whether you're dreaming of growing your own fresh produce or simply enjoying wide-open space, this property delivers. The rich soil is ideal for gardeners and farmers alike, creating the perfect setting for a thriving harvest of fruits, vegetables, and more. Picture starting your day surrounded by nature, with fresh, homegrown ingredients right at your fingertips. At the heart of the property sits a charming detached 4-level sidesplit, offering plenty of space for family, guests, or even multi-generational living. With a separate entrance, there’s incredible flexibility-ideal for an in-law suite, rental income potential, or a private home office. Take in breathtaking views of rolling hills and lush greenery from every angle. Whether you're enjoying your morning coffee on the porch, exploring the expansive acreage, or unwinding in total serenity, this property is the escape you've been waiting for. This is more than a property-it’s a lifestyle you won’t want to miss. (id:60164)
| Room | Level | Dimensions |
|---|---|---|
| 4pc Bathroom | Upper Level | 10'2'' x 10'2'' |
| Bedroom | Upper Level | 14'10'' x 13'1'' |
| Bedroom | Upper Level | 11'1'' x 9'9'' |
| Primary Bedroom | Upper Level | 13'10'' x 13'1'' |
| Foyer | Third level | 11'1'' x 9'9'' |
| Kitchen | Third level | 10'6'' x 11'2'' |
| Dining room | Third level | 10'2'' x 12'2'' |
| Living room | Third level | 11'10'' x 18'8'' |
| Bedroom | Second level | 10'2'' x 13'6'' |
| 3pc Bathroom | Second level | 10'2'' x 6'7'' |
| Family room | Second level | 14'5'' x 22'5'' |
| Utility room | Basement | 10'2'' x 23'4'' |
| Recreation room | Basement | 11'11'' x 23'3'' |
Is 488 TOWNLINE Road a good fit for a growing family?+
With 4 bedrooms and 2 bathrooms (1244 sq ft), there's room for kids plus a guest room or home office.
This home was built in 1973 — what should I watch for?+
Homes from this era may have original wiring, plumbing, or insulation. Key checks: electrical panel (100 vs 200 amp), roof age, furnace age, and whether the basement has ever had water issues. A thorough home inspection is essential.
How is the home heated? Is it efficient?+
Heating is forced air. Ask for past utility bills to understand real heating costs.
What are the ongoing costs beyond the mortgage?+
Budget for annual property taxes of $3,609.07, heating is forced air. Always verify the latest figures with your agent before making an offer — these change yearly.
How many fireplaces are there, and what type?+
This home has 1 fireplace. Confirm the fuel type (wood, gas, or electric) and have it inspected — especially wood-burning, which needs a WETT certification for insurance.
What makes this a luxury property?+
At $1,999,999, standout features include 1244 sq ft, 1 fireplace. In this price range, expect higher-end finishes — verify during a showing.
Ask About This Property
Nearby Places
Searching nearby places…
Benchmark price · Updated 2026-09
Year over year
Past 10 years
Similar listings
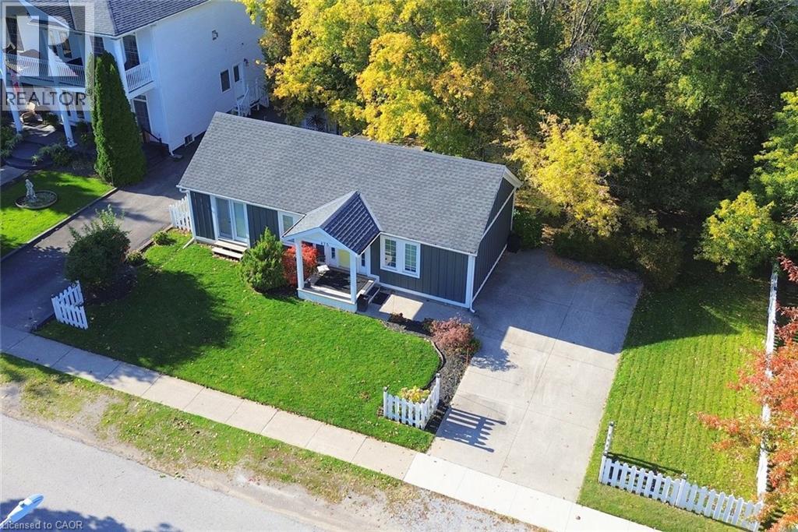
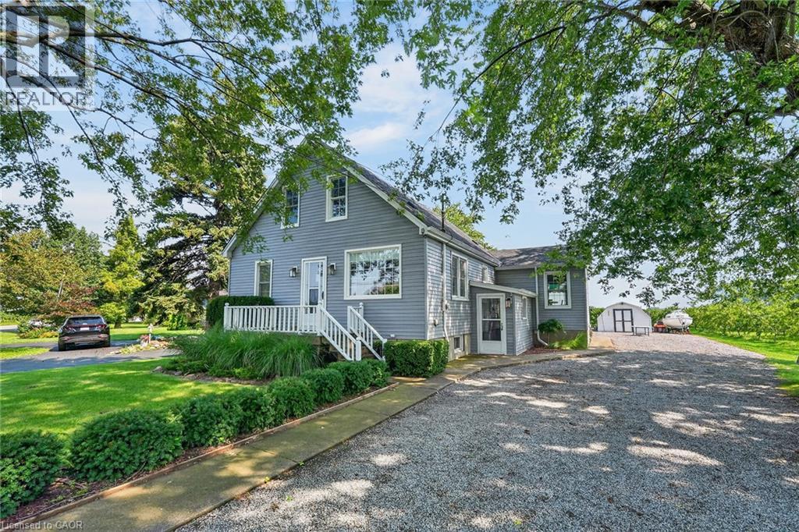
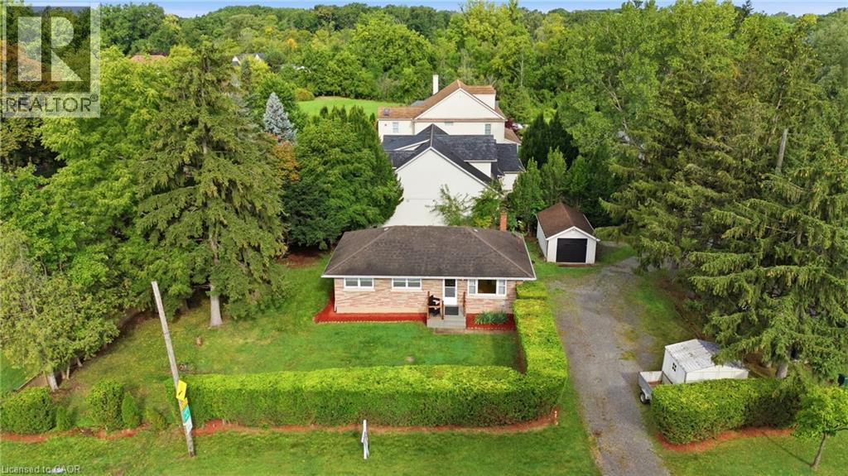
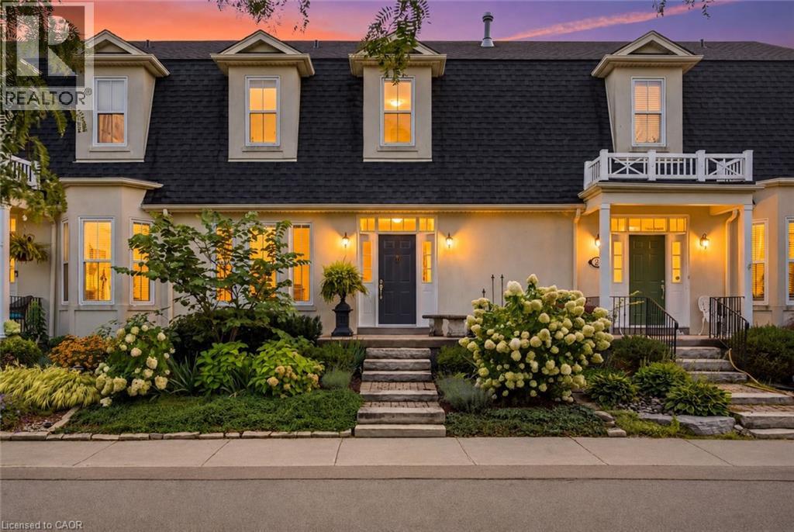
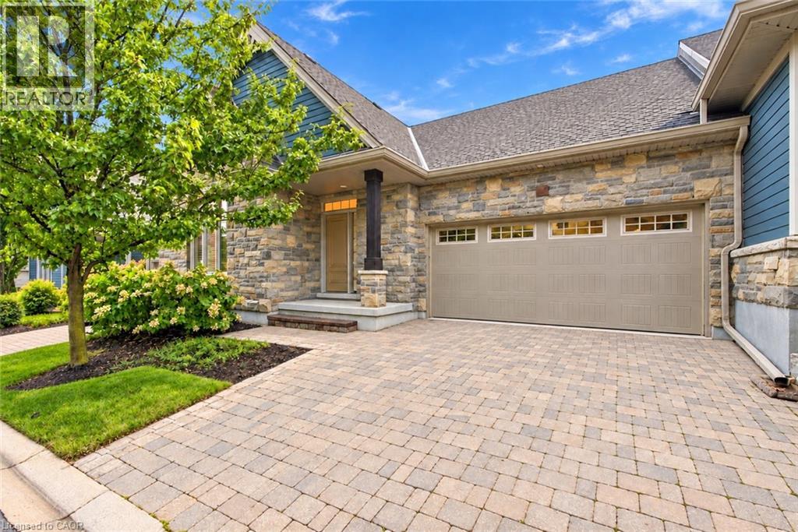
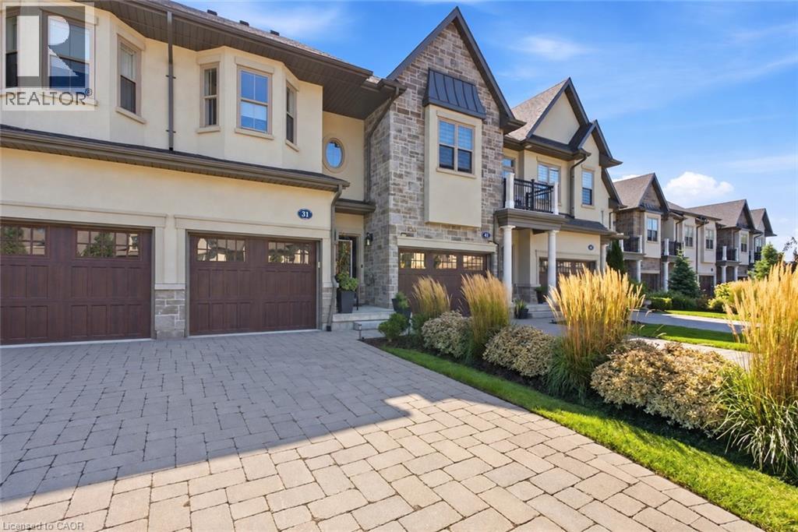
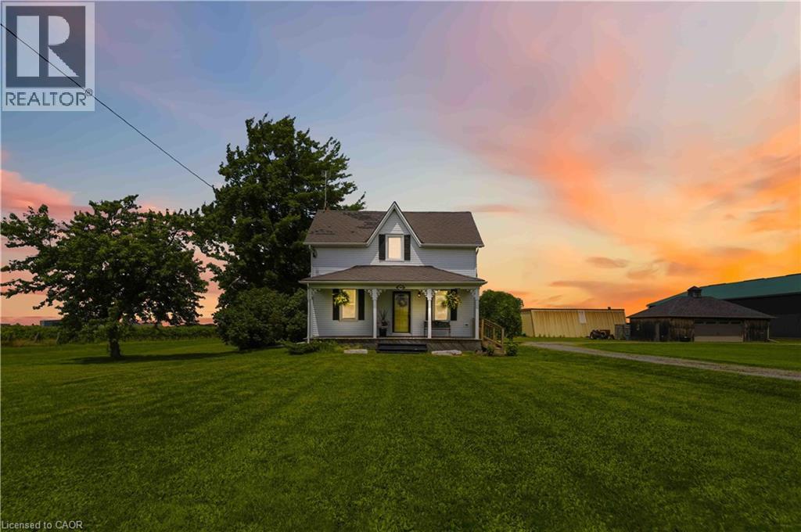
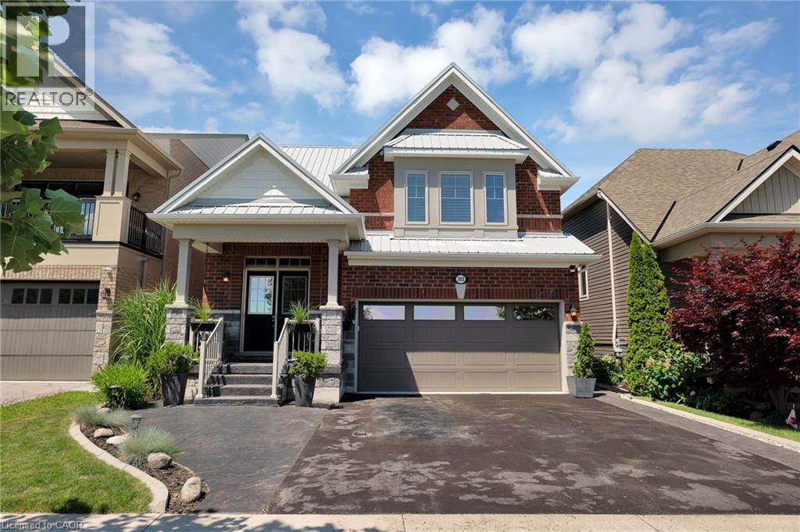
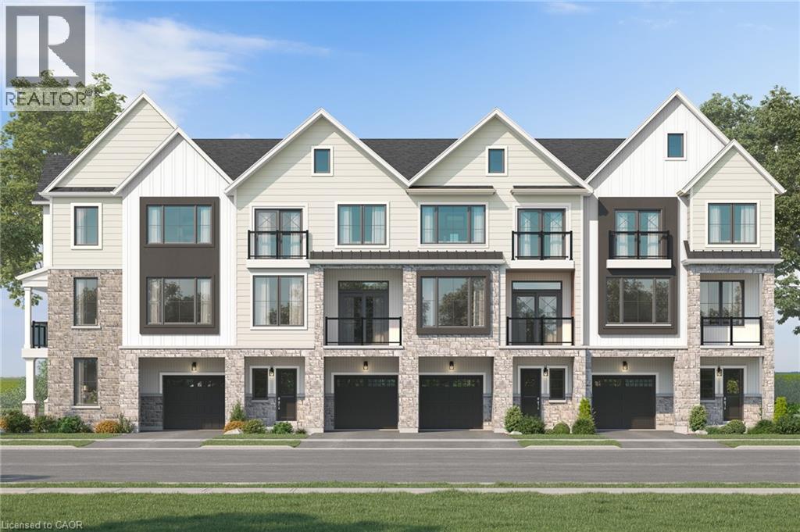 For Sale178 days18
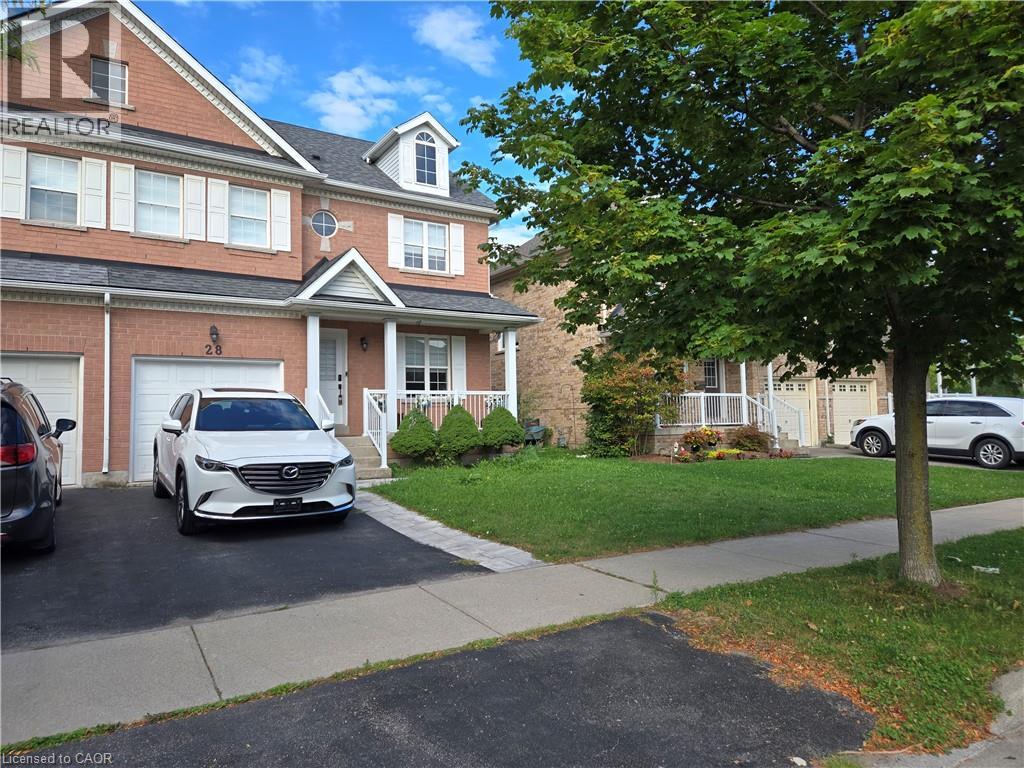 For Sale38 days3
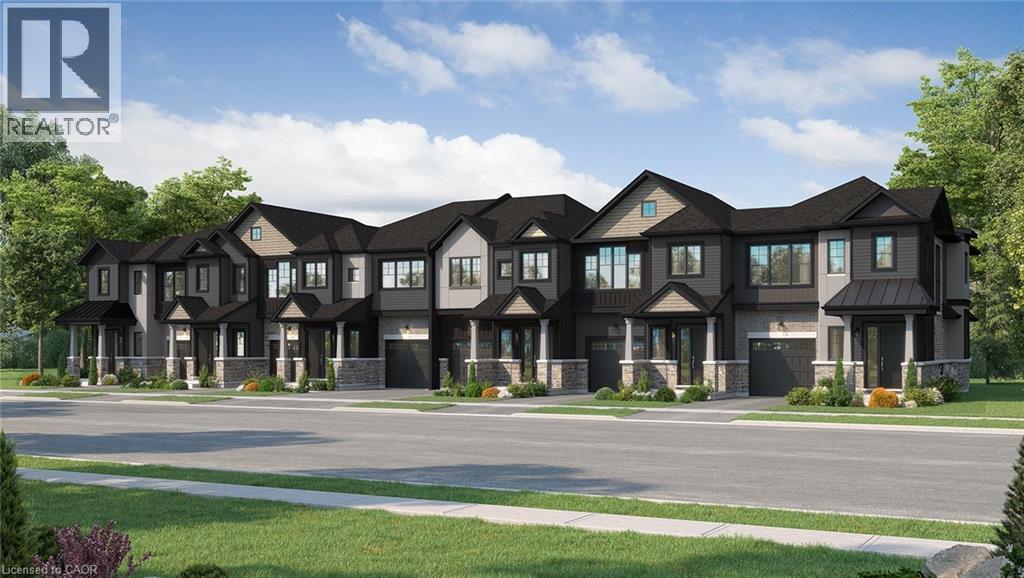 For Sale178 days17
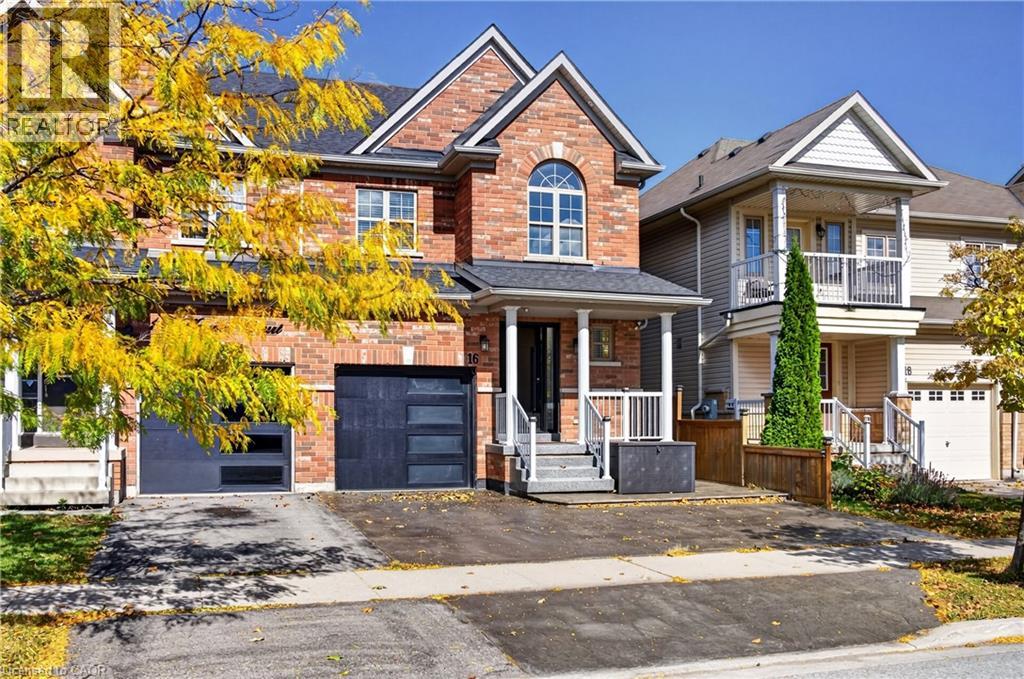 For Sale16 days50

The listing data above is provided under copyright by the Canadian Real Estate Association. While the information is considered reliable, its accuracy is not guaranteed by the Canadian Real Estate Association or getsetsold.ca. Neither getsetsold.ca nor its affiliates make any representations or warranties, express or implied, regarding the accuracy or completeness of the information presented here.